

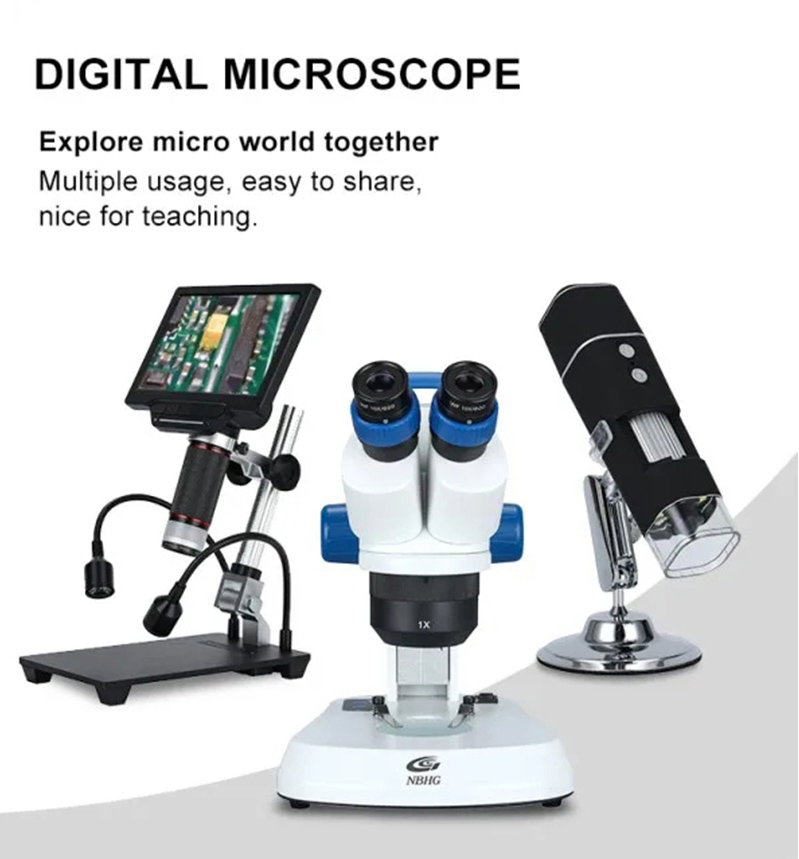

0.6x-5x Black Electronic Camera Microscope for Precision Inspection and Digital Observation
When I talk with customers about choosing a Digital Microscope, I usually start with a simple question: what do you actually need to see? A microscope is not useful just because the magnification number looks impressive. In real inspection work, the image needs to be clear, the focusing needs to be practical, the camera needs to work smoothly, and the whole system needs to fit the way people work.
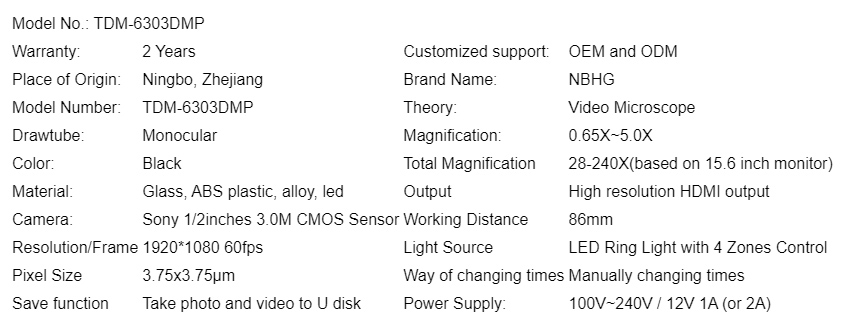
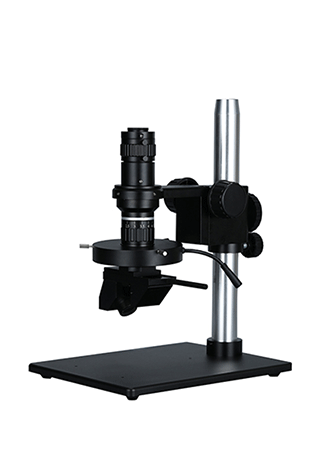
That is the idea behind our 0.6x-5x Black Electronic Camera Microscope. It combines optical magnification with electronic camera imaging, giving users a practical way to inspect small components and surface details on a digital display. The 0.6x-5x magnification range gives the user room to move between a broader view and a more detailed view without changing the basic inspection setup.
At Ningbo Huaguang Precision Instrument Co., Ltd., we focus on microscopes, optical components and precision injection molding. Our product range covers educational microscopes, Industrial Inspection microscopes and professional Jewelry Inspection microscopes. We have supplied products to customers in more than 20 countries and regions, including America, Brazil, Germany, the Netherlands and Japan.
I know that an industrial customer is not simply buying a microscope. They are buying a tool that has to become part of a real workflow. It may be used beside a production line, in an electronics repair station, in a laboratory, in a school, or in a quality inspection room. So I look at this product from that practical point of view: how it works, where it fits, what to check before ordering, and how we control the product before shipment.
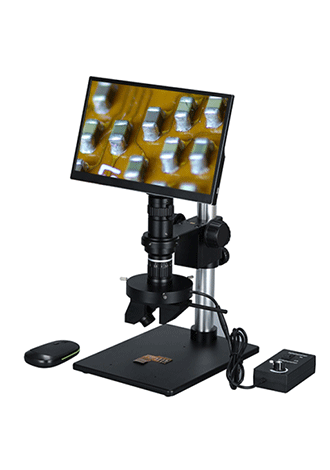
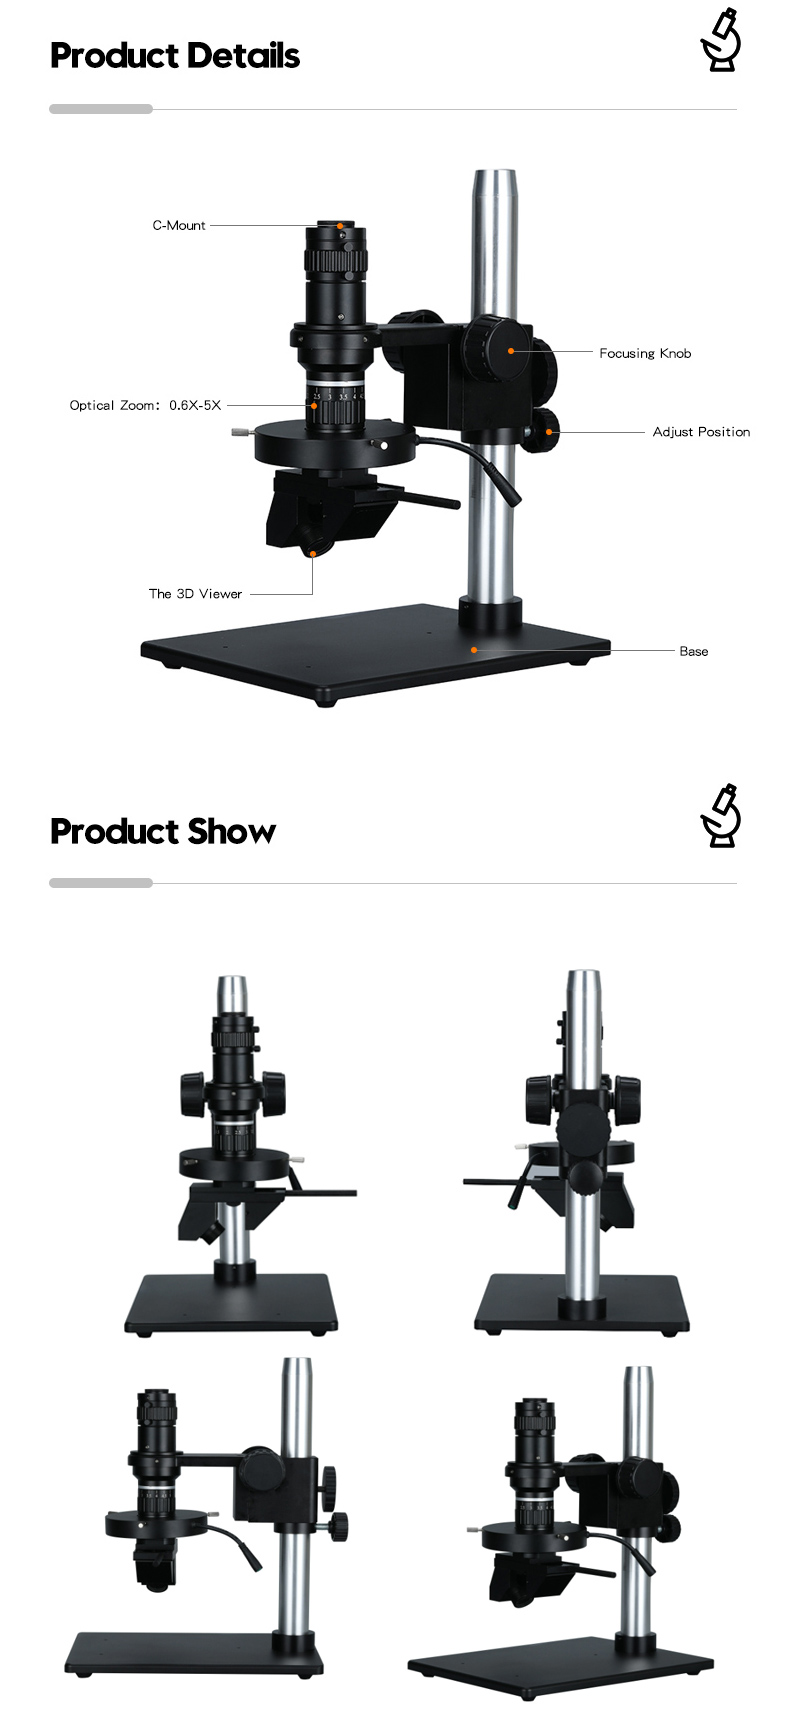
The 0.6x-5x Black Electronic Camera Microscope is a digital inspection microscope designed for enlarged observation of small objects and fine surface details. Instead of asking the operator to rely only on traditional eyepiece viewing, the microscope uses a camera system to send the observed image to a digital display.
In simple terms, the optical system collects and enlarges the image, the camera receives the image, and the electronic system presents it on a screen. This makes it easier for an operator to observe details while keeping both hands available for positioning, handling or checking a sample.
This type of setup is particularly useful when the inspection task involves small electronic parts, circuit boards, precision mechanical components, jewelry, molded parts or other objects that are difficult to examine with the naked eye.
The 0.6x-5x range is also important. A lower magnification setting can help the operator see a larger area and understand the overall position of a component. A higher setting can then be used when the operator needs to look more closely at a small detail. The practical benefit is flexibility rather than simply chasing a large magnification number.
The black electronic microscope housing gives the product a professional appearance that fits well into laboratory, workshop and inspection environments. More importantly, the structure is designed around practical observation rather than decoration.
| Inspection Need | Typical Microscope Approach | Digital Camera Microscope Approach |
|---|---|---|
| Small component observation | Direct optical viewing | Magnified image displayed digitally |
| Team viewing | Often limited to the person using the eyepiece | Image can be viewed on a shared display |
| Image recording | Requires additional equipment or a camera attachment | Camera-based image capture can be integrated into the workflow |
| Routine inspection | Operator works mainly through the eyepiece | Operator can inspect while viewing the image on a screen |
Source note: The comparison reflects the general operating concept of digital microscopes described by Evident and ZEISS, which use digital cameras and displays for industrial observation, inspection and documentation. It is a functional comparison rather than a claim that every conventional microscope has identical limitations.
I prefer to explain the working principle without making it sound more complicated than it really is. The basic process is quite straightforward.
First, light reaches the surface of the sample. The optical system collects the reflected light and forms an enlarged image. The magnification setting determines how large the observed detail appears within the usable viewing range.
Next, the digital camera receives the optical image. The camera converts the visual information into an electronic image. That image can then be shown on a connected display system, allowing the operator to observe the sample without continuously looking through a traditional eyepiece.
Focus is another important part of the process. Even a good optical system cannot give a useful image if the sample is outside the suitable focus position. In daily work, stable focusing is therefore just as important as the nominal magnification range.
Once the image is properly focused, the operator can inspect the sample, compare different areas, capture useful images when supported by the configuration, and keep visual records for later reference.
This approach is already widely used in industrial digital microscopy. For example, Evident describes digital microscopes as systems that use digital cameras to capture and display high-resolution images on a monitor, with industrial applications including electronics, metals, automotive and manufacturing. ZEISS similarly describes digital microscopes for quality control, manufacturing, incoming inspection and laboratory applications.
Some customers initially think the camera is simply an accessory. From my experience, that is not always the right way to look at it. In a digital inspection system, the camera is part of the observation chain. The quality and stability of the camera image directly affect what the operator can see and record.
Camera performance should therefore be considered together with the optical system, lighting, focusing method, display and software or recording configuration. A high-resolution camera cannot compensate for poor optics or poor focusing, and good optics cannot show their full value if the imaging system is not properly matched.
| Part of the System | Main Job | What I Check in Practical Use |
|---|---|---|
| Optical system | Enlarges and forms the image | Image clarity, suitable magnification and optical condition |
| Camera | Converts the optical image into digital information | Stable image output and compatibility with the display system |
| Focus mechanism | Brings the sample detail into clear view | Smooth adjustment and stable focusing |
| Lighting | Provides suitable illumination of the sample | Enough light and suitable illumination for the inspection task |
| Display system | Shows the digital image | Clear viewing and convenient operation |
Source note: The table summarizes the basic functional roles of microscope imaging components. ZEISS notes that microscope cameras are selected according to application requirements and that factors such as pixel size, sensor size and frame rate influence image performance.
The main product keyword is also one of the most useful features: 0.6x-5x magnification. A wide usable range gives the operator flexibility when the inspection target changes.
At a lower setting, the operator can start with a wider view. This is helpful when locating a component or understanding where a defect is positioned. When a smaller detail needs closer inspection, the magnification can be increased within the available range.
I consider this more useful than simply specifying a very high magnification because most manufacturing inspection work involves moving between overview and detail.
The camera-based design makes the microscope suitable for digital inspection workflows. Instead of keeping one eye fixed to an eyepiece, the user can work with the image displayed electronically.
This can be especially convenient when two or more people need to discuss the same sample. A supervisor and operator, teacher and student, or engineer and customer can look at the same displayed image and talk about the same detail.
Clear imaging is the basic requirement of any inspection microscope. Our product is designed around practical image observation rather than complicated operation.
For electronics, this may mean checking solder areas, connectors, small components or board surfaces. For jewelry, it may mean looking at small surface details. For precision mechanical parts, it can mean checking edges, holes, molded areas or visible surface conditions.
Focusing sounds simple until you use a microscope for several hours. A focusing mechanism that is difficult to control can slow down inspection and make the operator uncomfortable.
We therefore pay attention to focusing and mechanical functions during final inspection. The goal is not to make the product look impressive on a specification sheet. The goal is to make it useful when an operator actually sits down and starts checking parts.
When the configuration includes the appropriate image capture function, users can record useful inspection images. These records can help with product development, defect discussion, training, quality control and communication between departments.
Digital documentation is particularly useful when the same type of defect appears repeatedly. Instead of saying “the surface looks different,” an operator can keep an image and use it as a visual reference during later discussions.
I designed the product positioning around real inspection needs rather than one narrow industry. A 0.6x-5x Black Electronic Camera Microscope can be useful wherever small details need to be observed more clearly.
Electronics is one of the most natural application areas. Circuit boards contain many small components and connection points. A digital microscope can help technicians inspect areas that are difficult to judge with the naked eye.
It can support incoming inspection, repair work, production checks, sample evaluation and product development. It is also useful in electronics repair workshops where operators need to move between different types of small components.
Small mechanical parts often need visual inspection before assembly or after machining. Edges, surfaces, holes, grooves and other details can be easier to examine under magnification.
The microscope does not replace precision measurement equipment when a formal dimensional measurement is required. Instead, I see it as a practical visual inspection tool that helps operators understand the condition of a part.
Jewelry inspection is another area where magnified digital observation can be useful. Small surface marks, workmanship details and fine features are difficult to evaluate with normal eyesight.
A camera microscope also gives the operator a convenient way to share the image with another person, which can be useful in training, product review and customer communication.
For medical equipment manufacturing, small components may require visual checks during production and quality control. The exact inspection method depends on the component and applicable requirements, but digital microscopy can serve as one part of a broader visual inspection process.
Laboratories often need flexible observation rather than one fixed viewing method. A digital microscope can support sample observation, documentation and teaching.
It is also useful in training centers and schools because the image can be easier for several students to see at the same time compared with one traditional eyepiece.
| Industry | Typical Inspection Target | Why Digital Observation Helps |
|---|---|---|
| Electronics | PCBs, small components, connectors | Provides enlarged visual details and convenient image viewing |
| Mechanical manufacturing | Precision parts, surfaces, edges | Helps operators inspect small visible features |
| Jewelry | Fine surface and workmanship details | Makes small details easier to discuss and document |
| Medical equipment | Small components and visible surface defects | Supports visual inspection workflows |
| Education | Samples, materials and small objects | Allows multiple people to view a digital image |
| Research and development | Samples and prototype components | Supports observation and digital documentation |
Source note: ZEISS lists electronics, medical devices, automotive, aerospace, pharmaceutical and research applications for industrial digital microscopy. Evident also identifies electronics, metals, automotive and manufacturing among industrial digital Microscope Applications.
When purchasing equipment for a factory or laboratory, I think there are three questions that matter more than marketing language: Can the operator use it easily? Can the product support the actual inspection task? And can the supplier control quality consistently?
A digital display changes the way people interact with a microscope. Instead of one person looking through an eyepiece while another person waits, the image can be shared on a screen when the system is configured that way.
This is useful during production meetings and training. An experienced technician can show a new operator what a defect looks like. A quality engineer can discuss a sample with a production worker. A buyer can also review sample details remotely when image documentation is available.
ZEISS has similarly highlighted collaborative inspection and the ergonomic advantages of monitor-based digital microscopy.
The 0.6x-5x range gives the user flexibility across different inspection situations. A lower setting can be useful for positioning and overview observation, while a higher setting allows closer examination of smaller details.
Of course, the final image depends on the complete optical configuration, camera, lighting, sample condition and display. I do not recommend choosing a microscope based on magnification alone.
In a production environment, the microscope can be placed as part of an incoming inspection, process inspection, final inspection or repair station.
It can also help create a visual reference for repeated defects. If the company maintains an internal image library, microscope images can become part of operator training and quality discussions.
The purpose of this type of microscope is to make detailed observation more accessible. Users do not necessarily need advanced microscopy knowledge to begin basic inspection work. The exact operating procedure still depends on the model and configuration, but the overall concept is straightforward: place the sample, adjust the view, focus the image, observe the detail and record it when needed.
At Ningbo Huaguang Precision Instrument Co., Ltd., we do not treat final packaging as the first quality check. Quality starts much earlier, from component selection and assembly to optical adjustment and functional inspection.
Our company has experience in microscope production, optical components and precision injection molding. This gives us a practical understanding of the fact that a microscope is not just a housing with a camera inside. Optical components, mechanical parts, electronic components and assembly accuracy all have to work together.
During assembly, we pay attention to the relationship between the optical system and mechanical structure. The focusing mechanism should operate properly, the optical path should remain stable, and the camera system should work with the agreed configuration.
The camera is checked as part of the complete microscope system. We look at image output, operation and connection according to the ordered configuration.
This is important because the final user does not experience the camera, optics and mechanics separately. They experience one image on the screen.
Before shipment, our inspection process covers assembly quality, optical performance, focusing and mechanical functions, camera operation, accessories and overall appearance.
We also check packaging because a microscope that leaves the factory in good condition still needs to arrive at the customer in good condition.
Our products are supplied to customers in more than 20 countries and regions. Depending on the order and transportation method, microscopes may travel by air freight, sea freight, express delivery or another suitable logistics route.
We use cushioning and dust-proof protection, individual packaging and reinforced export cartons to reduce the risk of damage during transportation.
There is no honest way to give one fixed production time for every digital microscope order. The actual cycle depends on the model, camera configuration, order quantity, component availability and customization requirements.
Standard configurations are generally easier to arrange than highly customized orders. Before confirming an order, I recommend that buyers send us the required configuration and quantity so that we can provide a realistic production schedule.
We are located in Haishu District, Ningbo, a city with convenient transportation and a strong manufacturing environment. Our business focuses on precision instruments and related manufacturing capabilities.
Our main products include educational microscopes, industrial inspection microscopes, professional jewelry inspection microscopes, optical components and precision injection molding products. This product range gives us experience across both optical instruments and supporting manufacturing processes.
Our products have been exported to more than 20 countries and regions, including America, Brazil, Germany, the Netherlands and Japan. International orders require more than simply making the product. They require attention to packaging, documentation, communication, transportation and after-sales support.
We also operate under an ISO 9001 quality management system. As of September 2026, ISO 9001:2026 is the current edition published by ISO, replacing ISO 9001:2015. ISO explains that the standard provides a framework for organizations to establish, maintain and continually improve their quality management systems.
Our products are supplied with CE and RoHS certifications according to the applicable product configuration and documentation. Buyers in regulated markets should always confirm the exact conformity documents required for their specific model and destination. Under the EU's CE framework, manufacturers are responsible for determining applicable requirements, carrying out conformity assessment where required, preparing technical documentation and issuing the EU Declaration of Conformity when applicable.
Our working philosophy is simple: “Nothing is perfect only better and better.” I like this sentence because it reflects how precision instruments are actually improved. A microscope can always be made easier to use, more stable, more convenient to maintain or better matched to a customer's application.
Agreed microscope configuration
Digital camera system according to the ordered configuration
Required accessories
User documents
Applicable inspection or certification documents
Protective export packaging
Technical communication before shipment
After-sales service according to the order arrangement
Payment terms are arranged according to the order agreement. A common arrangement is a deposit followed by the balance before shipment, but the exact terms should be confirmed before order placement.
For transportation, we can arrange suitable logistics according to destination, quantity and customer requirements. Air freight can be suitable for urgent smaller shipments, while sea freight may be considered for larger or less urgent orders. Express delivery is another option for suitable shipments.
It refers to the stated magnification range of the optical configuration. The lower end provides a broader observation level, while the higher end provides closer viewing of small details. The actual field of view and image size depend on the complete optical configuration and display system.
Yes. The product is suitable for applications such as electronics inspection, circuit board observation, component checking and repair work. Industrial digital microscopes are widely used for electronics and manufacturing inspection.
Yes. Jewelry is one of the application areas for which magnified digital observation can be useful. The camera-based display makes it easier to observe and share small workmanship or surface details.
Yes. It can be used for laboratory observation, product development, sample checking and educational applications. The exact suitability depends on the sample and the required observation method.
The digital camera configuration supports image observation and can be configured for image capture where the ordered system includes the required recording function. Please confirm the exact camera and recording configuration before placing an order.
Not necessarily. Our digital microscope is primarily intended for clear observation and inspection. If your application requires calibrated dimensional measurement, tolerance evaluation or formal metrology, a dedicated measuring microscope or other calibrated measurement equipment may be more appropriate.
The production cycle depends on the model, camera configuration, order quantity, component availability and customization requirements. Standard products are generally easier to arrange than customized configurations. We confirm the production schedule according to the actual order.
Before shipment, we check assembly quality, optical performance, focusing and mechanical functions, camera operation, accessories, appearance and packaging. The purpose is to make sure the ordered configuration is complete and ready for transportation.
We use cushioning and dust-proof protection, an individual box and reinforced export cartons. The packaging method may be adjusted according to the product configuration and transportation requirements.
Payment is arranged according to the order agreement. A deposit and balance before shipment is a common arrangement, but the final payment terms should be confirmed with us before the order is placed.
We can discuss customized requirements according to the microscope model, camera configuration, accessories and intended application. Customization can affect component availability and production time, so we recommend confirming the technical requirements before production.
When I look at the 0.6x-5x Black Electronic Camera Microscope, I see it as a practical inspection tool rather than simply another microscope model. The value comes from combining useful magnification, optical observation, electronic camera imaging and a workflow that is easy for operators to understand.
For an electronics technician, it can make small components easier to inspect. For a manufacturer, it can support routine quality checks. For a laboratory, it can provide convenient digital observation. For a school or training center, it can make microscope images easier for several people to view together. For a jewelry business, it can help bring small surface details onto a larger display.
At the same time, I always recommend choosing a microscope according to the actual sample, working distance, required magnification, lighting conditions, camera requirements and inspection method. A good microscope is not necessarily the one with the biggest number on the specification sheet. It is the one that fits the work.
At Ningbo Huaguang Precision Instrument Co., Ltd., we are ready to discuss those details with customers before an order is confirmed. Tell us what you need to inspect, what type of camera and display you expect, how many units you need, and whether you require customization. We can then help match the microscope configuration with the real application.
Our goal is straightforward: stable products, practical design, careful inspection, reliable packaging and responsive service. We believe that is the right way to build long-term cooperation in the precision instrument business.
Primary keyword: 0.6x-5x Black Electronic Camera Microscope
Related keywords: 0.6x-5x Camera Microscope, black electronic microscope, electronic camera microscope, digital inspection microscope, industrial digital microscope, digital microscope for electronics inspection, camera microscope for precision inspection, digital microscope for jewelry inspection, Digital Microscope for Laboratory observation, electronic microscope for quality control, optical inspection microscope, digital camera inspection microscope.
Long-tail keywords: 0.6x-5x Black Electronic Camera Microscope for precision inspection, 0.6x-5x electronic camera microscope for electronics inspection, black digital camera microscope for industrial inspection, electronic camera microscope for PCB inspection, digital microscope for small component observation, camera microscope for jewelry quality inspection, digital inspection microscope for laboratory use, optical camera microscope for manufacturing quality control.
Add: No.70 Zhenxing East Road, Zhangshui Town,Haishu District,Ningbo City,Zhejiang,China
Contact Person: Mr. Xu Contact Number:+86 13777211956
Tel:+86 574-88152588/574-88152566
Fax:+86 574-88152570
Post Code:315161
E-mail:chinahg@hgopt.com

This website uses cookies to ensure you get the best experience on our website.
 中文
中文


 WhatsApp
 Phone
Phone E-mail
 Message